François Aune’s new theatre
On 7 November 1882, the municipal council decided to rebuild the new theatre on the site of the former one and entrusted François Aune with the plans for the building.
François Aune, born in 1814, was a Nice-born architect who obtained a surveying qualification in Turin before being appointed City Architect. The plans he submitted for the new opera house were approved by Charles Garnier, then Inspector of Civil Buildings.
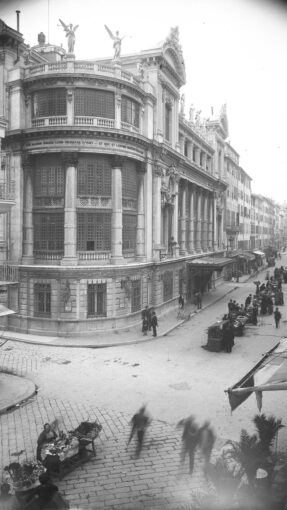
The exterior construction
François Aune, a pupil of Gustave Eiffel, built a traditional masonry shell of stone, brick and lime, within which he installed a framework of metal beams.
The interior decoration
The decoration of the auditorium and stage is the result of a compromise between local Nice traditions, the growing influence of Francophiles, and the aesthetic demands of a cosmopolitan audience.
This synthesis of diverse influences was achieved by an architect trained in the Turin school yet tinged, as some critics noted, with Parisian tastes. From the outset, the specifications called for an Italian-style auditorium. The boxes, true intimate private salons, open onto the hall, and together create the effect of a wall pierced by a multitude of openings.
Each patron is free to engage with the performance as they wish, in keeping with a philosophy that favours individual autonomy without compromising collective comfort.
The new theatre was given a magnificent decorative scheme, with a ceiling painted by Emmanuel Costa depicting the Chariot of the Sun.
The sculptures are by Raimondi and represent the Muses: Euterpe (music), Melpomene (tragedy), Thalia (comedy) and Terpsichore (dance).